
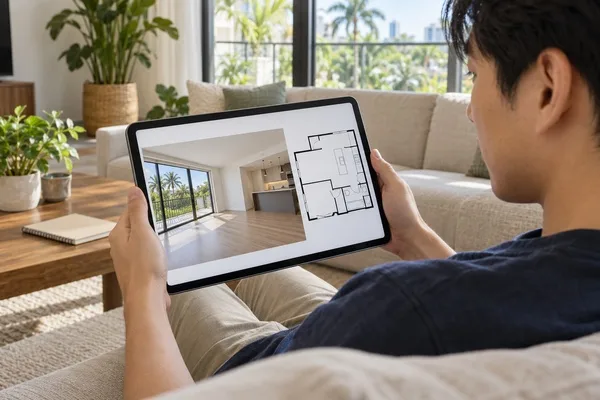
You can narrow down apartments for rent in Yulee from your couch. Use the photo gallery to judge finishes, light, and condition, and use floor plans to check room sizes, storage, and whether your furniture and routine will actually fit. Then tour only the two or three homes that pass.
Real images and real dimensions beat assumptions every time. If something isn't clear while you browse, contact our leasing office or call (904) 872-5657.
How do you read an apartment photo gallery?
Look for photos of actual rooms at normal eye level: kitchens, bathrooms, bedrooms, and laundry, not just the pool. A gallery that shows the inside of the home in detail gives you something real to judge.
Our gallery is split into two tabs, Your Apartment and Your Community. The apartment side shows kitchens, living rooms, bedrooms, bathrooms, laundry, and balconies, including empty rooms. Empty rooms are the most honest shots, because nothing is staged to hide a corner or make a room feel bigger.
The community side includes aerial views, the pool, and the fitness center. Aerials are useful too. They show where the buildings sit near I-95 and A1A, how much green space surrounds them, and how far you'd walk from parking to your door.
Save the photos that catch your eye, then go back and study them closely. Start with our gallery.
What should you look for in finishes and natural light?
Zoom in on the surfaces you'll use every day. Countertops, cabinets, flooring, and bathroom fixtures tell you more about quality than a wide living room shot ever will.
At The Lofts at Wildlight, kitchens include quartz countertops, an undermount sink, a kitchen island, soft-close cabinets, a ceramic backsplash, and stainless steel appliances. Homes have wood-style plank flooring, glass barn-door-style shower doors, walk-in closets, and an in-unit washer and dryer.
For light, look at window size and placement in each photo, and check which rooms open to a private balcony or screened-in patio. Tall ceilings help a room feel brighter, which you'll appreciate after a beach day on Amelia Island.
Watch for consistency across photos. When floors and fixtures match from room to room, you're likely looking at the real finish level, not one upgraded model. If a detail matters to you, like the shower or the island size, screenshot it and ask about it on your tour.
How do you use floor plans to check furniture and routine?
Floor plans show exact room shapes, wall lengths, and where closets and doors sit. Measure your largest pieces first, then compare them to the plan, leaving room to walk around them.
One couple was studying our layouts and thought they had every detail covered. They had measured the bed, the dressers, and the dining table. But they hadn't accounted for the space the chairs need when pulled out from the table. Taking a closer look at the layouts helped them narrow their choices before they toured.
Think about clearance, not just footprint. Plan for chairs, open dresser drawers, and doors that swing into a room. Then think about your routine. Do you work from home? Need a second bedroom for guests from Fernandina Beach? Want a balcony for morning coffee?
Our layouts range from The Nest, a 662 square foot one-bedroom, to The Retreat, a 1,368 square foot three-bedroom. In between are The Dune, The Trailside, and The Seagrass. Compare them all on our floorplans page.
When should you book an in-person tour?
Book your tour once you've narrowed it to two or three floor plans. Photos and plans get you close, but walking the space confirms light, sound, and how it feels to be there.
Bring your measurements and a short list of must-haves. Ask to see the floor plans you shortlisted, and check the details you couldn't judge online, like closet depth, outlet placement, and the view from the balcony.
Take a few minutes to walk the community, too. The pool, fitness center, and Coin Toss Park are easier to picture in your routine once you've seen them in person.
If you can, visit at the time of day you'd normally be home. The light, the parking, and the noise level you see then are the ones you'll actually live with.
Ready to see your shortlist? Schedule your tour or call The Lofts at Wildlight at (904) 872-5657, and tell us which floor plans you'd like to see.